Terms and conditions
Condoplan – Digital Architectural Drafting Services
⸻
1. Service Description
Condoplan provides digital architectural drafting and space planning services for preliminary design and renovation concept purposes only.
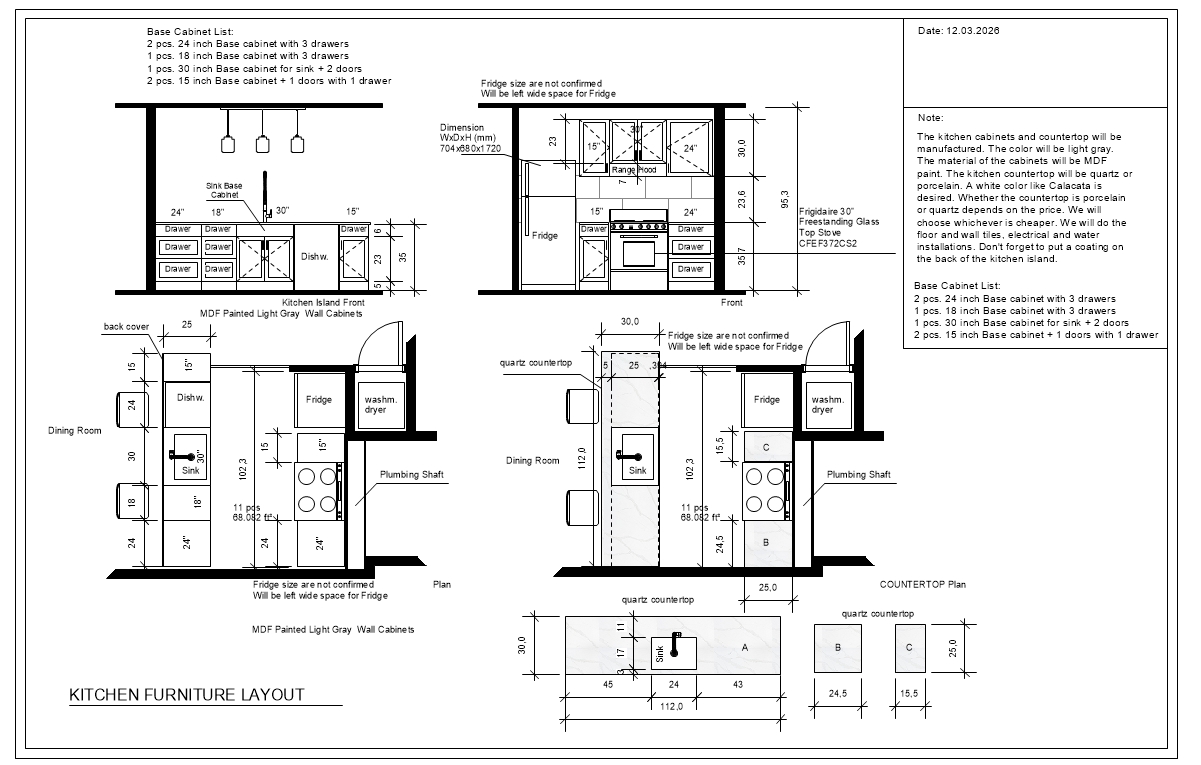
Deliverables may include:
• CAD drawing files (.dwg or compatible format)
• PDF drawing sets
• Digital file delivery through the Client’s registered online account
Condoplan does not provide architectural certification, structural engineering, mechanical or electrical design, or municipal permit drawings unless explicitly agreed in writing.
⸻
2. Nature of Drawings – Not for Permit or Construction
All drawings provided by Condoplan are preliminary concept drawings intended for design visualization and renovation planning purposes only.
They are NOT:
• Permit submission drawings
• Construction-ready drawings
• Engineer-reviewed documents
• Code compliance documents
If permit-ready or construction-ready documentation is required, the Client must retain a licensed architect, professional engineer, or qualified building designer as required under the laws of Ontario, Canada.
Condoplan is not responsible for permit rejection, regulatory non-approval, or construction-related issues arising from use of these drawings.
⸻
3. Client Responsibility for Measurements and Information
The Client is solely responsible for the accuracy, completeness, and reliability of all information provided to Condoplan.
This includes but is not limited to:
• Dimensions and measurements
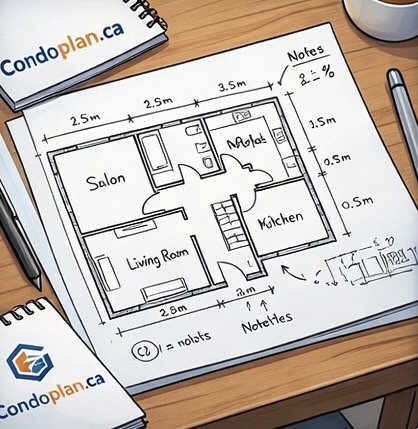
• Hand sketches
• Photos
• Existing layouts
• Site conditions
If measurements are:
• Incorrect
• Incomplete
• Estimated
• Approximate
• Provided using informal or non-standard methods (e.g., steps, hand spans, visual estimates)
the Client assumes full responsibility for any resulting inaccuracies in the drawings.
Condoplan is not liable for errors resulting from incorrect, missing, or imprecise information supplied by the Client.
⸻
4. No Site Verification
Condoplan does not perform physical site visits, field measurements, or independent verification of dimensions unless separately contracted in writing.
All drawings are prepared strictly based on Client-provided data.
⸻
5. Measurement Interpretation
Where measurements are provided in non-standard formats or approximations, Condoplan will interpret and convert them in good faith using reasonable drafting judgment.
Accuracy cannot be guaranteed in such cases.
The Client is responsible for verifying all dimensions prior to construction, fabrication, material ordering, or contractor execution.
⸻
6. CAD Standards and File Compatibility
Deliverables are provided in standard CAD (.dwg) format and PDF.
General North American drafting conventions, scale standards, and layer structuring practices are applied.
The Client is responsible for ensuring compatibility with their contractor, consultant, or software environment.
Condoplan is not responsible for issues related to third-party software limitations or version incompatibility.
⸻
7. Revisions and Scope Changes
Revisions resulting from:
• Measurement errors by the Client
• Omitted information
• Scope changes after drafting has commenced
may be subject to additional fees.
Minor drafting corrections within the original agreed scope may be provided at Condoplan’s discretion.
⸻
8. Digital Delivery and Account Responsibility
All files are delivered digitally via the Client’s online account.
The Client is responsible for:
• Downloading files in a timely manner
• Maintaining secure access credentials
• Storing backup copies
Condoplan is not responsible for loss of files due to account misuse, deletion, or failure to download.
⸻
9. Limitation of Liability
Condoplan provides drafting services only.
Condoplan is not liable for:
• Construction errors
• Contractor misinterpretation
• Structural failure
• Code violations
• Material ordering mistakes
• Financial losses resulting from reliance on preliminary drawings
Use of the drawings is at the Client’s own risk.
⸻
10. Intellectual Property
All drawings remain the intellectual property of Condoplan unless otherwise agreed in writing.
The Client is granted a non-transferable, non-exclusive license to use the drawings solely for the specific project for which they were prepared.
Resale, redistribution, reproduction, or reuse for other projects without written permission is prohibited.
⸻
11. Governing Law
These Terms and Conditions are governed by the laws of the Province of Ontario and the applicable federal laws of Canada.
Any disputes arising from these services shall be subject to the jurisdiction of Ontario courts.
For more information about how we collect, store, and protect your personal data, please review our
Privacy Policy.
For more information about Canadian privacy laws, please visit the official website of the
Office of the Privacy Commissioner of Canada.
You can also learn more about digital privacy regulations in Canada at the
Government of Canada consumer protection guide.
Our policies comply with Canada\\\'s Personal Information Protection and Electronic Documents Act (PIPEDA).
Learn more at the
official Justice Laws website.